 Residential
Makalu Villas
Umalas, Bali
Cost Estimation · Bill of Quantities
View Project →Explore Services
More Services
Explore Products
Resources
Browse the full catalogueExplore Knowledge
Knowledge Center
Visit the Knowledge Center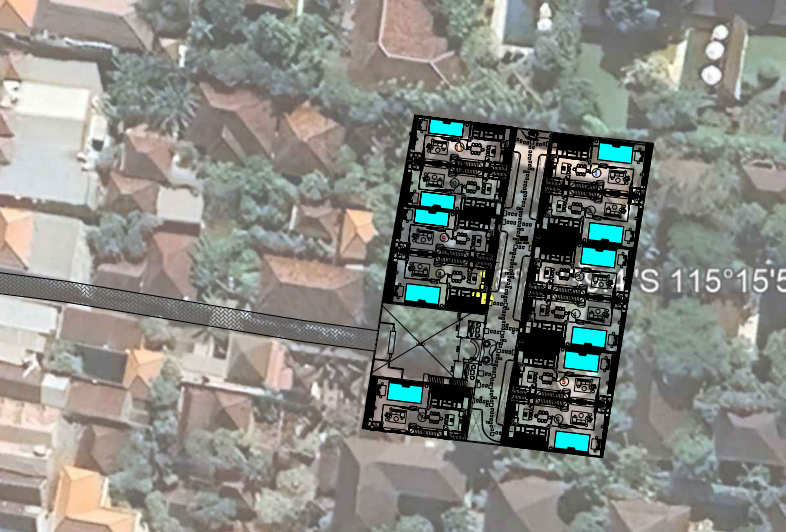
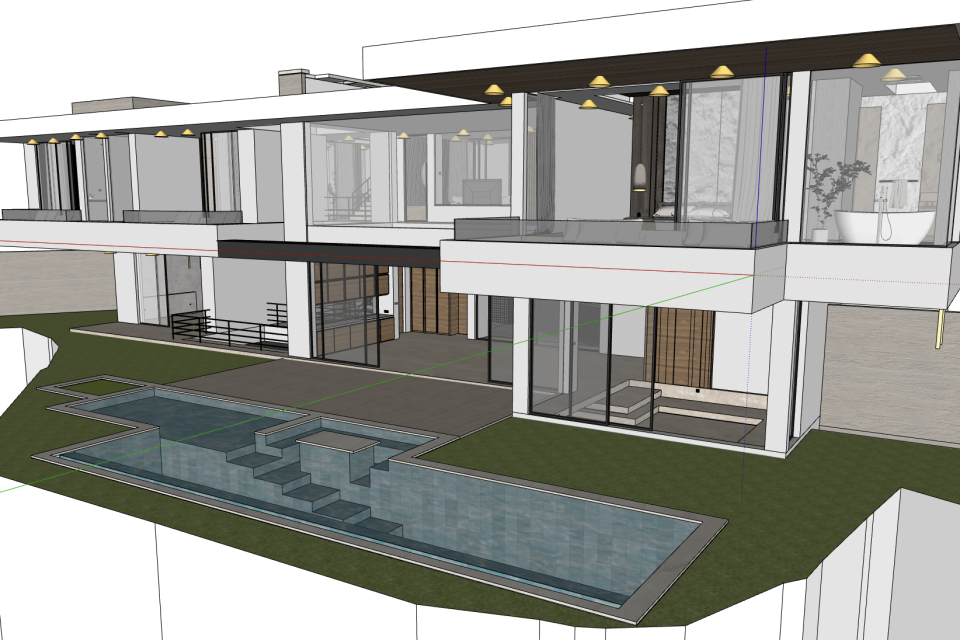
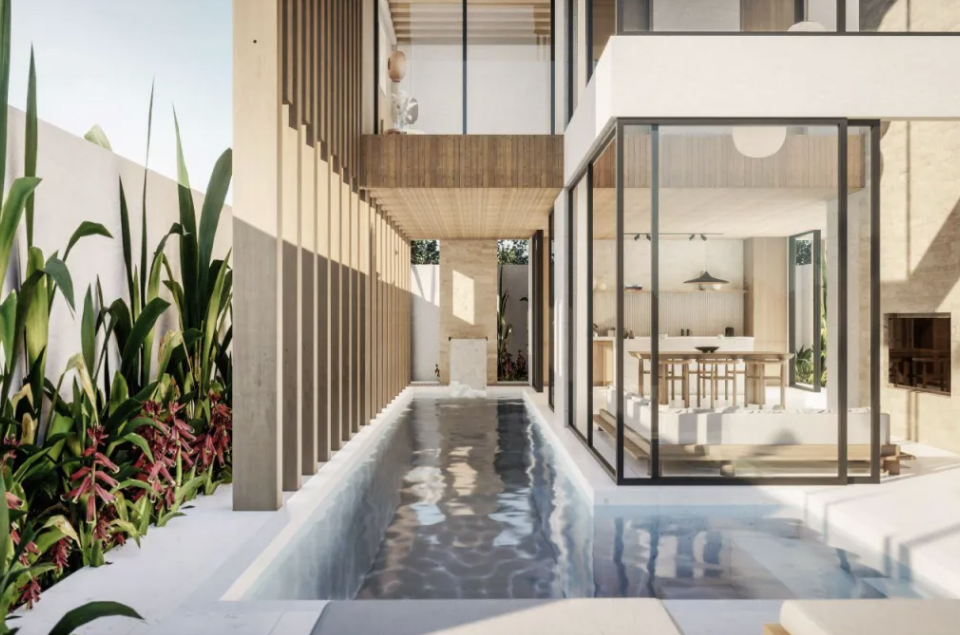
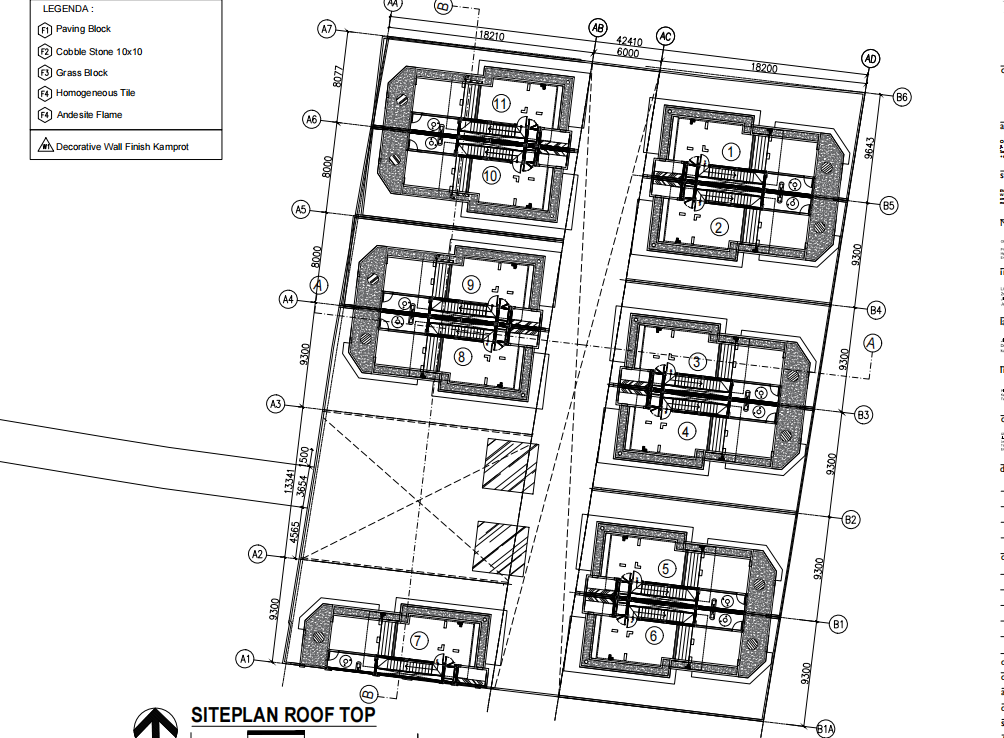
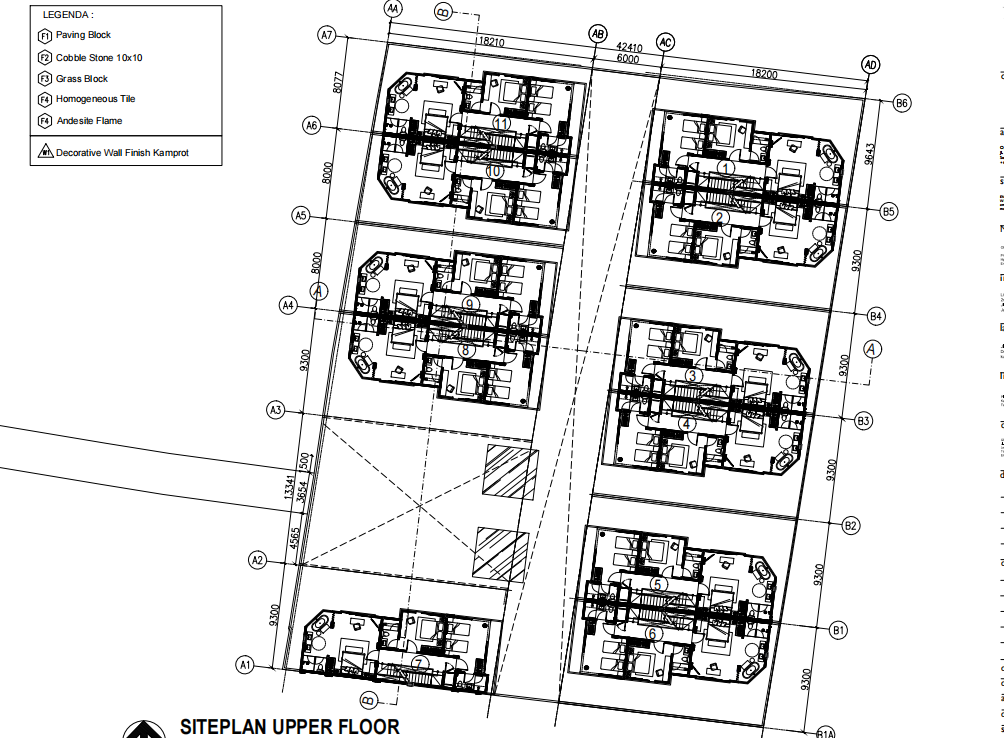
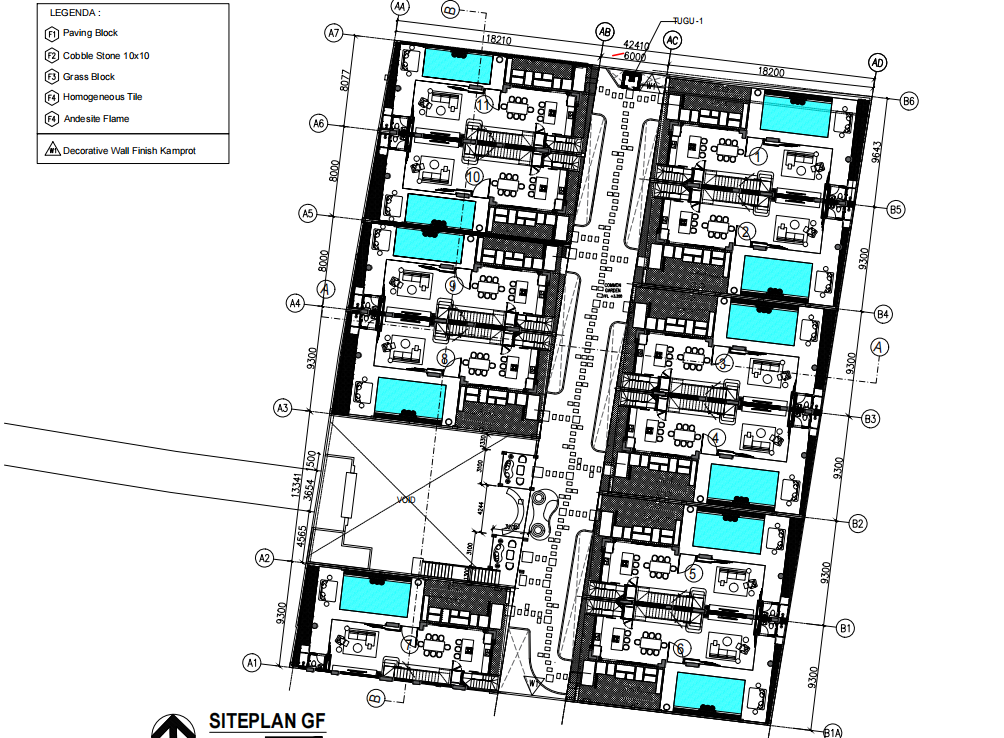
Maison Aela is a boutique residential villa enclave in Sanur, Bali, arranged as townhouse-style villas along a central driveway, each with its own carport, entrance terrace, and small garden. A shared common garden and pool form the social heart of the masterplan, with landscaped walkways, a sculptural water feature, and a curated palette of exterior materials for a refined, distinctly Balinese character.
A multi-villa residential development combining private villa living with shared community facilities, requiring clear cost planning across villas, landscaping, and common areas.
Structured cost estimation and BOQ preparation to support budgeting and procurement across the villas and shared external works.
QS Services prepared structured cost-estimation and Bill of Quantities documentation to support budgeting, procurement planning, and informed project decision-making.
Discuss your cost planning and quantity surveying requirements with our team.
Request Consultation