
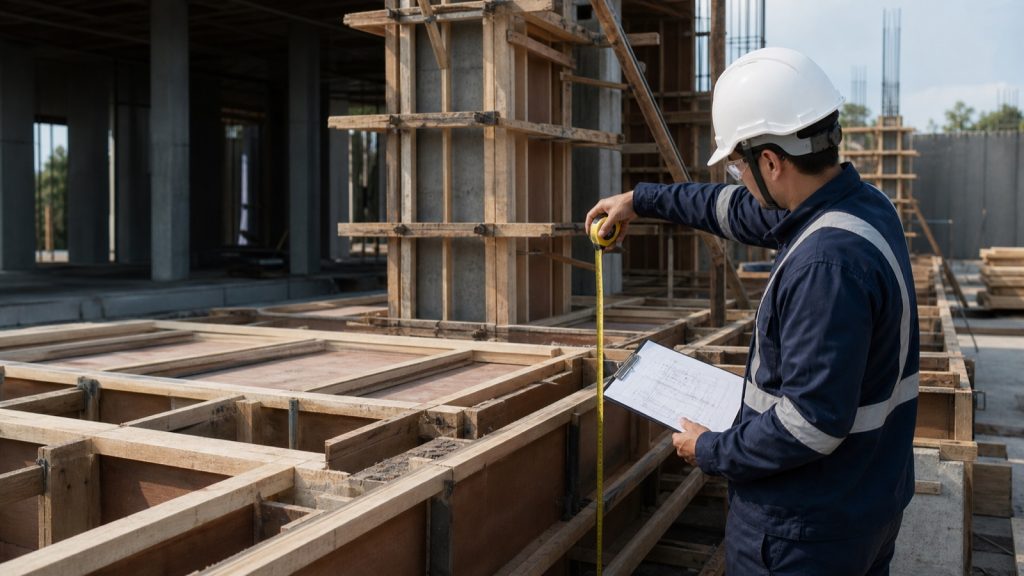
Formwork supports and shapes fresh concrete until it reaches adequate strength. For cost estimating, formwork is generally measured by the area of concrete surface in contact with the formwork material. Measurement should follow the drawings, construction method, and agreed project rules.
Basic measurement principle
The common unit is the square metre. Measure only surfaces that genuinely require a mould. Concrete cast directly against soil, permanent masonry, or precast elements may be treated differently depending on the method and contract documents.
Column formwork
For a rectangular column, multiply the section perimeter by its height:
Column area = 2 × (length + width) × height.
A 0.30 m × 0.30 m column with a height of 3.50 m has an area of 2 × (0.30 + 0.30) × 3.50 = 4.20 m² per column. Confirm whether the measured height stops at the beam soffit or follows the connection detail.
Beam formwork
A beam normally requires formwork to both sides and the soffit. A simple formula is:
Beam area = (2 × side depth + soffit width) × length.
Where a beam is integrated with a slab, the measured side depth may be limited to the portion below the slab, depending on the measurement rules. Do not measure the beam-slab interface twice.
Floor slab formwork
The slab soffit area is generally equal to the supported horizontal slab area:
Slab area = length × width.
Deduct openings that meet the project’s deduction threshold and add edge formwork around openings where required. Divide irregular slabs into simple shapes for measurement.
Concrete wall formwork
For a wall formed on both faces, calculate length × height × 2. If soil or an existing structure acts as a permanent boundary on one side, confirm whether that face requires formwork and how the associated risk will be managed.
Foundation and ground-beam formwork
Pad foundations may require side formwork when they are not cast directly against the excavation. Ground beams may require two sides and sometimes a soffit, depending on elevation and method. Confirm site conditions before finalising quantities.
What to record in the quantity backup
- Element code and drawing reference.
- Dimensions, number, and formula for each element.
- Deductions at intersections with other elements.
- Openings, edges, chamfers, and special shapes.
- Formwork type and required concrete finish.
- Assumed number of material reuses.
Separate measured area from material requirements
The measured work area for payment is not necessarily equal to the plywood area that must be purchased. Material demand depends on sheet dimensions, cutting patterns, waste, damage, reuse cycles, and pour sequence. Keep work quantities separate from material planning to avoid distorting the cost analysis.
Common mistakes
- Measuring the full beam depth without deducting slab thickness where the rules require the clear depth.
- Double-counting beam-slab or column-beam interfaces.
- Omitting slab edges and opening sides.
- Ignoring special shapes, drop panels, stairs, or column heads.
- Treating measured work area as the required number of plywood sheets.
Safety and methodology note
Quantity measurement does not replace the design of the support system. Prop spacing, component capacity, bracing, striking sequence, and removal time must be determined by competent parties for the project loads and construction method.
For an example installation method, see the Formwork, Bondek, and Wiremesh Installation Method Statement.
Professional implementation framework
Formwork area measurement is not merely length multiplied by height. It is a controlled take-off of concrete contact surfaces based on current drawings, contract measurement rules, pour methodology, and the selected formwork system. The output supports the BOQ, estimate, panel demand, labour planning, reuse cycles, tender evaluation, and progress valuation. Measured area must therefore remain distinct from material procurement quantities.
Roles and accountability
The quantity surveyor prepares the take-off and applies consistent measurement rules; the structural engineer confirms dimensions, joints, openings, and pour sequence; the temporary works engineer or formwork supervisor defines the panel system, support, and reuse cycle; the site team verifies actual conditions; and cost control links quantities to rates, productivity, and material consumption.
Mandatory inputs and hold points
Use construction-status structural drawings, element details and schedules, floor elevations, pour zones, construction joints, opening dimensions, slab-beam-column-wall interfaces, concrete finish requirements, formwork methodology, panel modules, planned reuse, waste rules, and the contract method of measurement. Resolve uncertain contact surfaces through a formal query before freezing quantities.
Every hold point must be recorded in the Inspection and Test Plan. Work must not proceed on verbal approval alone when the next activity will conceal or remove inspection evidence.
Control sequence
- Classify columns, beams, slabs, walls, stairs, foundations, slab edges, stop-ends, and special elements; assign each a level, zone, type, and drawing reference.
- Establish net dimensions and identify only the concrete faces that physically contact formwork. Do not include open top surfaces or monolithic interfaces unless the contract measurement rules specifically require them.
- Measure by element and separate soffits, sides, edges, ends, chamfers, and stop-ends. Deduct openings only at the contractual threshold and document how jambs and reveals are treated.
- Reconcile the result against concrete volume, floor area, scheduled element counts, and formwork-area-to-concrete-volume ratios. Require an independent sample check for repetitive zones and complex elements.
- Convert contact area into production or procurement demand using panel modules, cutting patterns, damage, waste, reuse cycles, pour intervals, and stripping access. Measure ties, walers, props, bracing, release agent, and accessories separately.
Acceptance criteria
The worksheet must show formulas, units, element counts, drawing references and revisions, assumptions, and subtotals by type and zone. No face may be omitted or duplicated at element interfaces. BOQ quantity, production quantity, and procurement quantity must be clearly labelled and traceable to their calculation basis.
Convert each criterion into a checklist item supported by a measurement, compliant/noncompliant status, location, date, document revision, inspector, and photograph. Terms such as good or adequate are not acceptable without a defined measure or reference.
Quality records and handover
Retain marked-up drawings, take-off sheets, formula registers, assumption logs, technical queries, volume reconciliations, independent-check evidence, revision comparisons, rate build-ups, and actual consumption reports for panels and accessories.
Index records by area and date so they remain traceable during changes, claims, defects, and owner reviews. Incomplete documents become outstanding items with an owner and target closure date.
Risk and nonconformance
Typical failures include measuring open slab tops, duplicating beam sides and slab edges, omitting stop-ends or openings, using architectural dimensions for structural elements, confusing square metres of contact area with plywood sheet quantities, and applying unrealistic reuse assumptions that ignore pour sequence and panel damage.
Do not conceal a finding with subsequent work. Identify the area, review the cause, approve corrective action, and reinspect. A repair is closed only when objective evidence confirms that the required function and quality have been restored.
Work close-out
Freeze the take-off with a revision number and cut-off date, link each subtotal to its BOQ item and rate build-up, and change quantities only against approved drawings or instructions. At package close-out, compare measured quantities with actual consumption to improve waste, reuse, and productivity factors for future work.