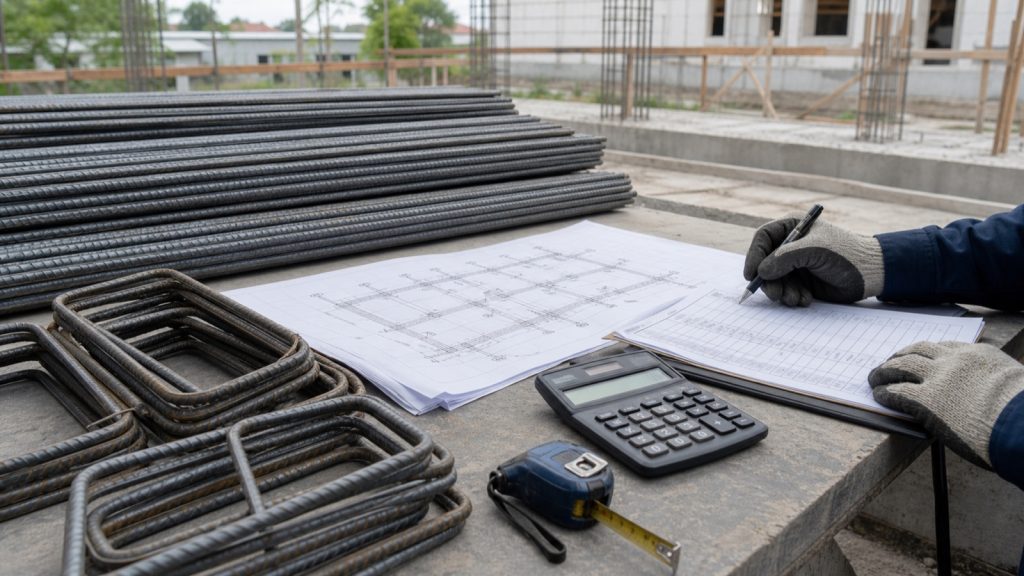
Reinforcement steel is what gives concrete its ability to resist tension, and it is also one of the largest cost items in structural work. Calculating the amount of rebar accurately determines how reliable your structural budget is and how efficiently you buy material on site. A shortage can hold up the work, while a surplus ties up money in material that sits idle.
To organise the reinforcement take-off into a clear working schedule, use the BBS (Bar Bending Schedule) Template as a companion format.
This article explains how to calculate the reinforcement steel needed for a house step by step: getting to know bar types and sizes, understanding weight per metre, the method for working out length and weight, a worked example, and the waste factor to allow for. The approach is general and should be adapted to your own structural drawings.
Why Calculating Steel Matters
Reinforcement usually accounts for a significant share of the cost of reinforced-concrete work. Because it is relatively expensive and is sold by weight as well as by the bar, an error in the calculation can have a large effect on the budget. An accurate calculation lets you order exactly what you need, plan efficient cutting, and control both waste and shortages that would delay the schedule.
Getting to Know Bar Types and Sizes
Before calculating, you need to understand the type of steel used. Broadly, there are two kinds: plain bar, which has a smooth surface, and deformed (ribbed) bar, whose surface is ribbed to improve bond with the concrete. The diameter is given in millimetres, and on drawings it is usually marked with the symbol Ø or P for plain and D for deformed.
- Plain bar is generally used for stirrups or small-diameter reinforcement.
- Deformed bar is generally used for main bars that carry larger forces.
- Common diameters on site include 8, 10, 13, 16 and 19 mm, and larger where required.
- Steel is sold in bars of a standard length, commonly about 12 metres each.
The Basic Concept: Weight per Metre
The key to calculating steel is converting the total length of bar (in metres) into weight (in kilograms), because steel is generally priced per kilogram. The weight per metre can be found from a formula derived from the density of steel:
Weight per metre (kg/m) = 0.006165 × d², where d is the bar diameter in millimetres.
For example, a 10 mm bar weighs about 0.006165 × 10² = 0.617 kg/m. Using the same formula gives the weight per metre for the common diameters, as in the table below.
| Diameter (mm) | Weight per metre (kg/m) |
|---|---|
| 8 | 0.395 |
| 10 | 0.617 |
| 13 | 1.042 |
| 16 | 1.578 |
| 19 | 2.226 |
The values in the table are calculated from the formula above and are theoretical. The actual weight of bars on the market can differ slightly depending on product tolerance, so for purchasing purposes it is best to confirm against the supplier’s data.
Steps to Calculate Rebar Requirements
1. Read the Drawing and Reinforcement Data
The first step is to read the structural drawing to find the diameter, number and arrangement of bars in each element. Record the main bars, distribution bars and stirrups together with their spacing. This data is the basis for every subsequent calculation, so careful reading of the drawing is decisive.
2. Total Length per Diameter
Group the bars by diameter, then work out the total length of each. For main bars, the total length is the length of one bar multiplied by the number of bars, allowing for development and lap lengths where relevant. Grouping by diameter matters because the conversion to weight uses a different figure for each diameter.
3. Stirrup Quantity
Stirrups are calculated in two steps: the number of stirrups and the length of one stirrup. The number of stirrups is the element span divided by the stirrup spacing, plus one. The length of one stirrup is the perimeter of the bar cage plus the length of the hooks at its ends. Multiply the two to obtain the total length of stirrup steel.
4. Convert Length to Weight
Once the total length per diameter is known, multiply it by the weight per metre for that diameter to get the total weight in kilograms. Add the weights of all diameters to obtain the total steel requirement by weight. This weight figure is what is commonly used when ordering steel.
5. Convert Weight to Number of Bars
If you want to know how many bars to buy, divide the total length of each diameter by the standard bar length (commonly about 12 metres) and round up. This helps estimate how many lengths to order, although purchasing is often still done by weight.
Worked Example on One Beam
As an illustration, suppose a 4-metre beam has 4 main bars of 16 mm and 8 mm stirrups at 150 mm spacing. These figures are examples only; use the data from your own drawing.
For the main bars: total length = 4 bars × 4 m = 16 m. Weight = 16 m × 1.578 kg/m ≈ 25.2 kg. For the stirrups: number of stirrups ≈ (4 m ÷ 0.15 m) + 1 ≈ 28. If one stirrup is about 1 metre including the hooks, the total stirrup length ≈ 28 m, with a weight ≈ 28 m × 0.395 kg/m ≈ 11.1 kg. The total steel for this example beam ≈ 25.2 + 11.1 = 36.3 kg, before the waste factor.
Allowing for Waste
In practice, not all steel is used in full because there are offcuts that cannot be reused. For that reason a waste factor of about 5–10% is commonly added to the total requirement. The size of this factor is a rule of thumb from site experience and depends on how efficiently the cutting is planned, so adjust it to your project’s conditions.
Cutting Optimisation and the Bar Bending Schedule
To reduce waste, many practitioners prepare a bar bending schedule that lists the size of each cut and the shape of each bend for every bar. With this schedule, cutting can be planned so that offcuts are as small as possible — for instance by combining several short pieces from one long bar. Good cutting optimisation can yield real savings on steel in a large project.
Calculating Steel for a Floor Slab
A floor slab usually uses two-way reinforcement forming a mesh. To calculate its requirement, find the number of bars in each direction by dividing the width of the slab area by the bar spacing, then add one. The length of each bar follows the slab dimension in the relevant direction. Once the number and length are known, multiply the total length by the weight per metre for the slab bar’s diameter.
Because the slab is often the element with the largest area, its steel requirement is also considerable and has a real effect on the total. If the slab uses top and bottom reinforcement, both are calculated separately and then added. Calculating the slab steel carefully is as important as calculating its concrete volume, since together they determine the cost of the slab work.
Calculating Steel for Columns and Sloof
In a column, the longitudinal main bars are calculated from the column height plus the development and lap lengths, multiplied by the number of bars, then by the number of similar columns. Column stirrups are calculated in the same way as beam stirrups: the number of stirrups from the column height divided by the spacing, multiplied by the length of one stirrup. The sloof is calculated on the same pattern as a beam, since both are long members with main bars and stirrups.
Because there are usually many columns, and the longitudinal bars often continue between floors, the development and lap lengths on columns need careful attention so nothing runs short. A small error on one column is multiplied by the large number of column points.
Building a Whole-House Steel Recap
After each element has been calculated, arrange a recap of the steel requirement in a single table that groups the total weight by diameter. A per-diameter recap makes ordering easier, since steel is bought by diameter. Add the waste factor at the final stage, then convert to a number of bars if needed. A tidy recap also makes it easy to compare your figures with the supplier’s quotation or the project BoQ.
With a systematic approach — reading the drawing, grouping by diameter, converting length to weight and adding the waste factor — you can estimate the reinforcement requirement accurately. This careful calculation is an important basis for a realistic structural budget and efficient procurement, and it reduces the risk of shortages and waste on site.
Manual Calculation or Software
Calculating the steel requirement can be done manually with tables and a calculator, or with the help of a structured spreadsheet. A manual calculation builds an understanding of every step and suits small jobs, while a structured spreadsheet speeds the work and reduces the risk of arithmetic errors on larger projects with many elements and diameters.
Whatever tool is used, the principle is the same: the result is only as accurate as its input. Careful reading of the structural drawing and consistency in grouping the bars therefore remain the key. Before the data is used for purchasing, the calculation should be checked again, especially on high-count elements such as columns and stirrups, where a small error is multiplied.
Calculating the reinforcement requirement does demand care, but with a methodical approach anyone can do it. This skill gives you greater control over the structural budget, makes procurement easier, and helps ensure that every kilogram of steel bought genuinely supports the strength of the building as designed.
Common Mistakes in Calculating Steel
- Using one weight-per-metre figure for every diameter, when each diameter differs.
- Forgetting to allow for development and lap lengths.
- Ignoring the hooks and bends when calculating stirrup length.
- Not adding a waste factor, so the steel runs short during the work.
- Taking reinforcement data from an estimate rather than the approved structural drawing.
Tips for Accurate Steel Calculations
- Group the calculation by diameter to make the conversion to weight easier.
- Build a recap table per element and per diameter so it is easy to double-check.
- Allow for splices, development and bends so the result does not fall short.
- Prepare a bar bending schedule to plan efficient cutting.
- Cross-check the result against the BoQ or budget where available.
Connecting Steel Take-Offs to Cost Planning
The reinforcement requirement is an important component of the budget for structural work, alongside the concrete volume and the formwork. Because steel is priced per kilogram and its share is sizeable, accuracy in the calculation has a direct effect on the accuracy of the budget. A tidy steel calculation, combined with the concrete-volume calculation, forms the basis of a dependable structural cost estimate. For complex projects, having the BoQ and budget prepared by a quantity surveyor helps ensure every component is counted correctly and kept under control.
Frequently Asked Questions
What is the formula for the weight of steel per metre?
The weight of steel per metre can be found from 0.006165 multiplied by the square of the diameter in millimetres. For example, a 10 mm bar weighs about 0.617 kg per metre. This value is theoretical and can differ slightly from products on the market.
What is the standard length of a single bar?
Steel is commonly sold in bars of about 12 metres each. This length is the basis for converting the total required length into a number of bars to purchase.
Is a waste factor necessary?
Yes, a waste factor of about 5–10% is commonly added to allow for offcuts that cannot be reused. Its size depends on how efficiently the cutting is planned and is a rule of thumb from site experience.
How is the number of stirrups calculated?
The number of stirrups is the element span divided by the stirrup spacing, plus one. The total stirrup length is then found by multiplying the number of stirrups by the length of one stirrup, including its hooks.
Is steel bought by weight or by the number of bars?
Steel is generally purchased by weight in kilograms, even though it is physically delivered as bars. Working out the number of bars is useful for estimating the requirement, while weight is used for the transaction and the budget.